Piko
Piko Promptu incele ↗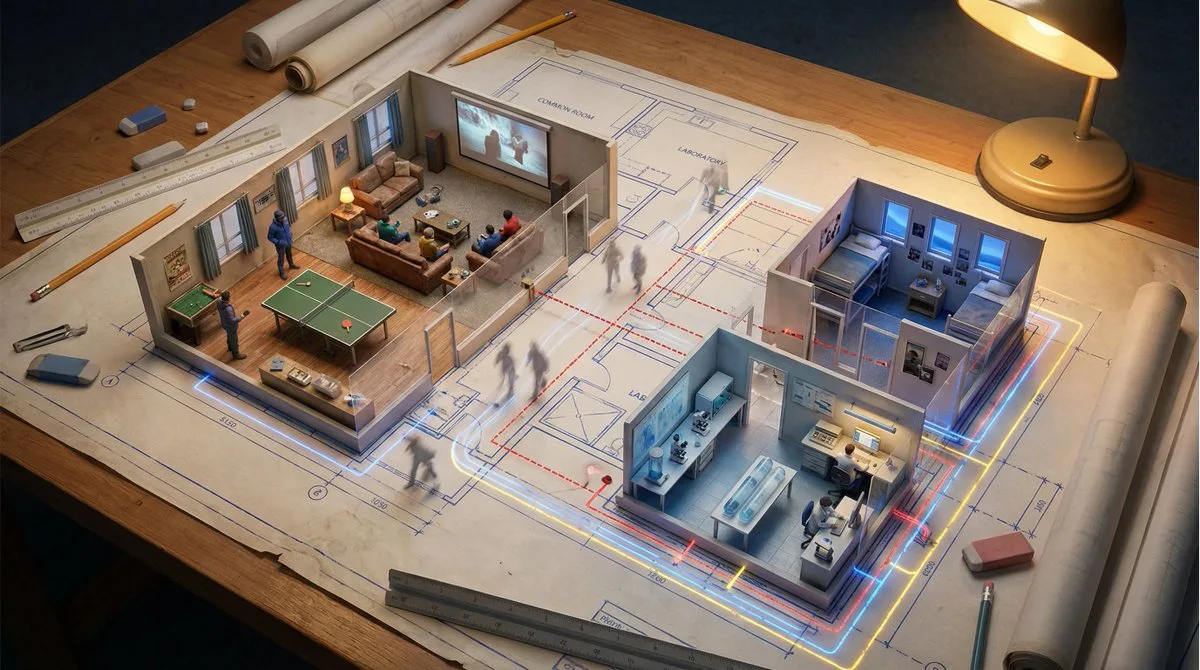
Nano banana pro
3D & OyuncakNano banana pro
Miniature life on blueprint
Üretici @AllaAisling
Prompt
An architectural floor plan of {BUILDING_TYPE} spread across a drafting table, with the spaces rising into inhabitable miniature. {ROOM_1} emerges with {FURNITURE_1} and {ACTIVITY_1} in progress, {ROOM_2} rises with {DESIGN_ELEMENT} and {HUMAN_MOMENT}, {ROOM_3} pushes up with {DETAIL_1} and {LIGHTING_1}. Walls exist as both lines and actual partitions simultaneously. Sight lines marked on the plan become actual views between spaces. The mechanical systems in the plan—HVAC, plumbing, electrical—pulse with invisible function. Human circulation patterns appear as ghosted movement trails. Architectural scale figures become actual tiny inhabitants living their tiny lives. Section cuts reveal vertical relationships. The architect's tools surround: scales, pencils, trace paper. Golden design studio light, the plan as promise and proof, 8K, architecture as life container.Metni kopyala, kendi detaylarını ekle ve kullandığın görsel modelinde dene.